
City of Columbus
Columbus Water Treatment BuildingColumbus, Nebraska
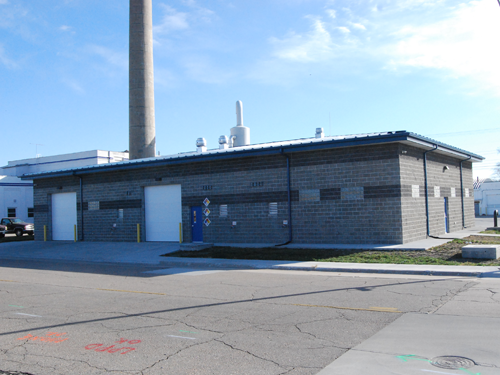
The 5,250 sq. ft. building provides equipment, office, workroom and storage space for the City of Columbus Water Department. The building houses the City’s water treatment process equipment and water quality testing laboratory where the City’s potable water supply quality is monitored and maintained. The slab-on-grade building structure utilizes load-bearing, reinforced concrete masonry interior and exterior walls, with integrally colored, rock-faced concrete masonry veneer for minimum maintenance and durability. Precast concrete ceiling planks to provide a ‘hardened’ building envelope, which are then over-built with steel roof trusses and standing seam metal roof panels. Chemical resistance floor and wall finishes were provided in the containment pits, laboratory and workroom areas. Fiberglass doors, windows and frames were utilized to minimize effects of the chemical environment. Glass block was introduced to provide natural daylighting while maintaining the necessary level of security. RVW, Inc. was the consulting architect to Kirkham Michael Engineers on this project.